

If you’re considering a new conservatory, the style you choose will shape how the space looks, feels and functions for years to come. From period properties and coastal cottages to modern new builds, the South West is home to a diverse range of architecture, so finding the right fit matters.
This conservatory styles guide explores five popular options and the practical factors that can influence your decision, including available floor space, intended use, roof design and planning requirements.
Why conservatory style matters for South West homes
The South West is home to everything from traditional period properties and coastal cottages to modern new builds, so there is no single conservatory design that will suit every home. The style you choose should complement the existing architecture while giving you the space and functionality you need.
Available floor space, the position of your property and local weather conditions can all influence the decision. Homes in exposed or coastal locations, for example, may need particular consideration when choosing glazing and a conservatory roof.
With that in mind, here are five popular conservatory styles to consider for your South West home.
-
Victorian conservatories: a classic style for period homes
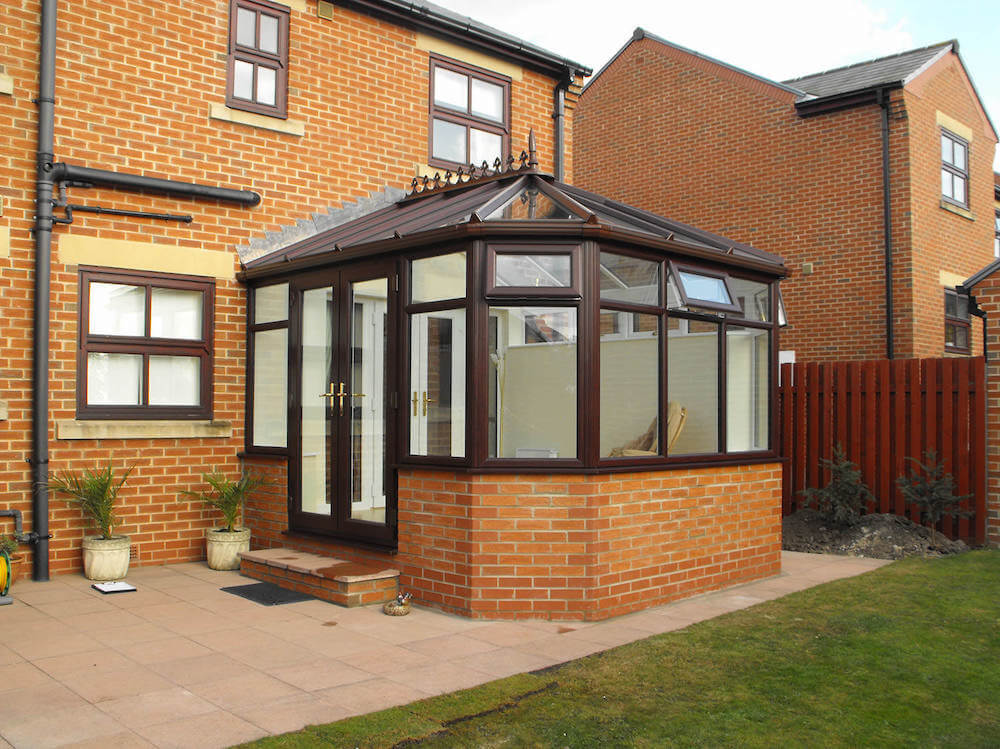
Victorian conservatories remain a popular choice for homeowners looking for a traditional addition. Recognisable by their steeply pitched roof and rounded front, this Victorian style has a classic design that can complement period properties.
The rounded front allows plenty of natural light into the room while providing views of the garden from several angles. Ornate detailing can give the design a strong sense of grandeur, making it an ideal choice for homeowners who want their new conservatory to retain a traditional character.
-
Edwardian conservatories: clean lines and extra space
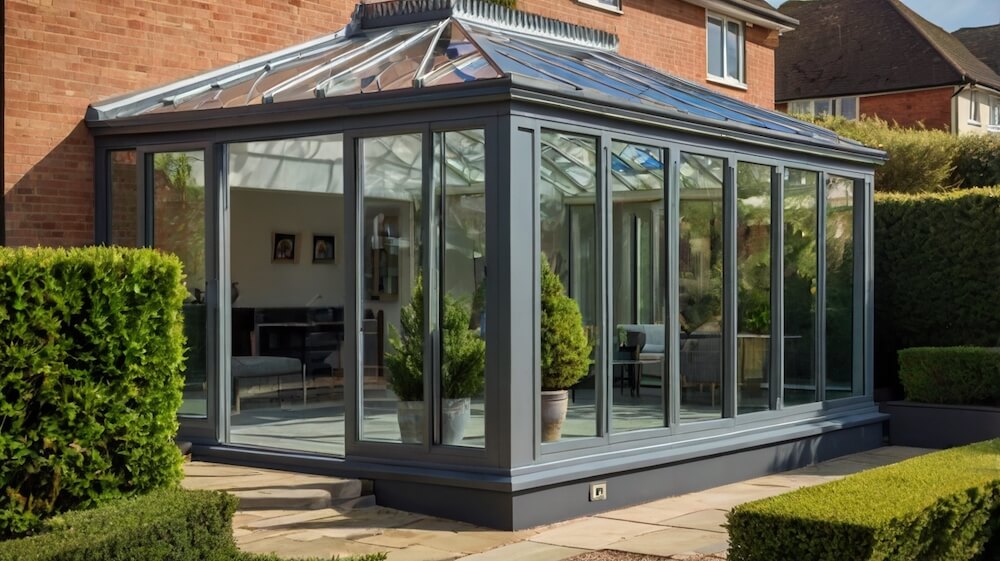
If you prefer a simpler design with a square or rectangular shape, Edwardian conservatories are worth considering.
Their flat front makes efficient use of the available floor space, making them useful for creating a dining room, garden room or home office.
The clean, subdued lines give Edwardian conservatories a more minimalist design than Victorian alternatives, making them suitable for both traditional properties and modern homes.
-
Lean-to conservatories: a versatile option for smaller properties
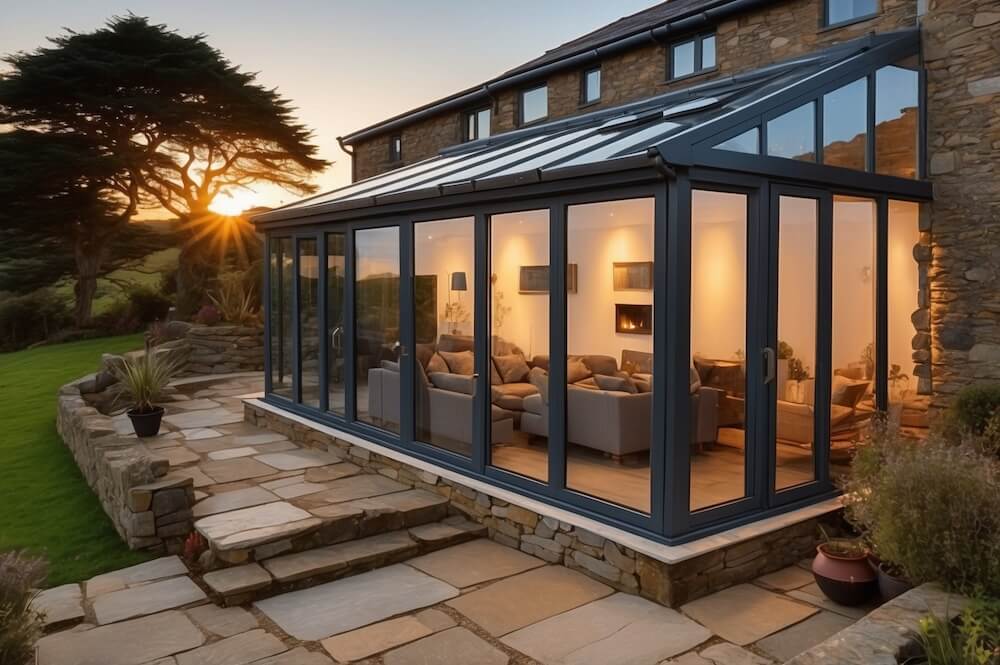
Lean-to conservatories offer a straightforward way to create an extra room. The simple design sits against an existing wall and can be particularly suitable for properties with limited space or lower rooflines.
Its clean shape can complement both traditional cottages and homes with a more modern style. For homeowners looking to make the most of a smaller area, a lean-to can be an ideal choice for creating the perfect space for relaxing, dining or working.
-
P-shaped conservatories: two spaces in one

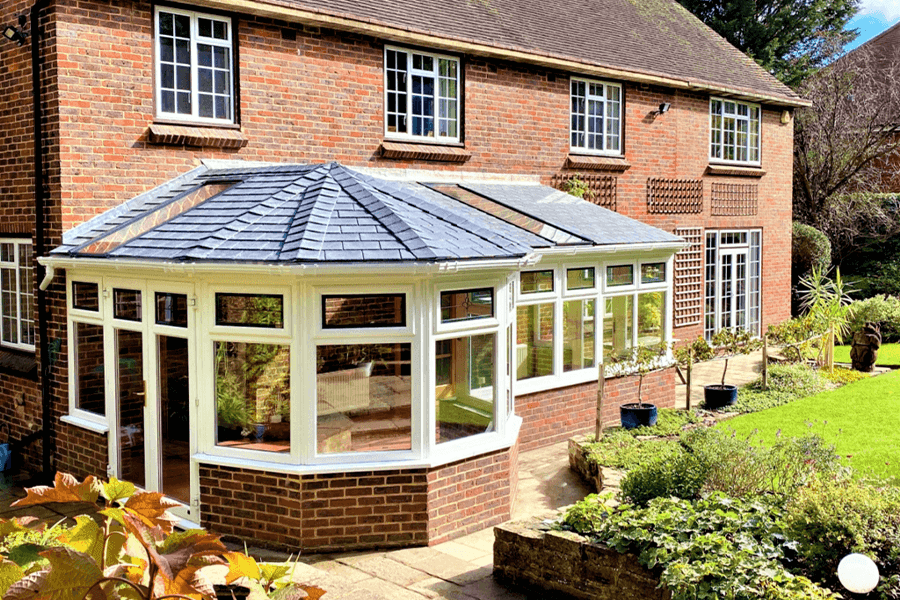
A P-shaped conservatory combines elements of Victorian or Edwardian designs with a lean-to section, creating a larger footprint with two distinct areas.
This makes the style useful for homeowners who want their conservatory to serve several purposes. One section could become a dining room or dining area, while the other provides somewhere to relax and enjoy views of the garden through large glass panels.
-
Orangery-style additions: a more substantial feel
For homeowners looking for something with a more substantial feel, an orangery-style addition offers an alternative to a traditional conservatory. With more solid construction than a typical predominantly glazed conservatory, this type of extension can feel more like a natural part of the existing home while still benefiting from plenty of natural light.
A roof lantern can become a key feature, bringing daylight into the centre of the room while adding an architectural focal point. This can work particularly well for homeowners who want to create a dining area, kitchen extension or comfortable living space that feels connected to the rest of the property.
Orangery-style designs can suit a variety of property styles, from traditional South West homes to more contemporary properties. The choice of glazing, roof design, colours and finishes can also be tailored to complement the existing architecture, helping the new addition feel like part of the home rather than something separate.

Choosing the right conservatory roof
Once you’ve settled on a style, the conservatory roof is another important consideration. It can influence natural light, appearance and how comfortable the space feels throughout the year.
Here at DNA Window Solutions, we offer several conservatory roof systems, including:
- Glass roofs – ideal when maximising natural light is a priority, allowing sunlight to enter through glass roof systems.
- Tiled roofs – provide a more solid appearance and can help the conservatory blend with the existing home. You can explore our tiled roof systems to see the options available.
- Flat roofs – suit more substantial extension and orangery-style designs, creating a clean, modern appearance. We also offer flat roof systems.
- Roof lanterns – add height and natural light while creating a distinctive architectural feature.
We also offer a range of colours and finishes, helping your new conservatory or roof extension complement the existing property. For homeowners looking to improve the thermal performance of an existing conservatory, conservatory insulation and cladding can also be considered.
Do you need planning permission for a new conservatory?
Many conservatories can fall under permitted development and may not require a planning application, provided they meet the relevant limits and conditions. However, the rules can vary depending on the property and its location. Planning Portal notes that factors such as previous extensions, planning conditions and Article 4 Directions can affect permitted development rights.
Building regulations are a separate consideration. Some conservatories can be exempt where specific requirements are met, including being at ground level, being under 30 square metres and being separated from the house by suitable external-quality walls, doors or windows. A new structural opening between the conservatory and existing house will require building regulations approval.
If you’re unsure what applies to your project, our team can help you understand the options available before you commit to your new conservatory. It’s also worth checking with your local planning authority before work begins.
Key considerations before you choose
Before settling on a particular style of conservatory, think about:
- Your budget: The overall cost will depend on factors such as the size of the conservatory, its design, glazing and chosen roof system. Setting a budget early can help narrow down which options are most suitable for your property.
- Available floor space and how the room will be used
- The style of your home and how the addition will fit alongside it
- Local weather conditions, particularly for exposed or coastal properties
- Roof design, including natural light, appearance and comfort
- Planning permission and building regulations that may apply
These factors provide a useful starting point when choosing your dream conservatory.
Talk to the DNA Window Solutions team
Choosing between Victorian, Edwardian, lean-to, P-shaped and orangery-style additions ultimately comes down to your property, available space and how you want to use the room.
We can help you explore the different conservatory styles and roof systems available, allowing you to consider the practical and aesthetic requirements of your project.
Our team has over 25 years of industry experience and can help you find a solution suited to your home and lifestyle.
If you’re considering a new conservatory for your South West home, get in touch with DNA Window Solutions to discuss your requirements and explore your options.

The experienced team at DNA Window Solutions, specialists in windows, doors, and conservatories.


